5622 Brighton Drive
Listed by Cindy Prohaska CA DRE# 01915848 with Seven Gables Real Estate 714-916-4430
Sold

5622 Brighton Drive

5622 Brighton Drive, Huntington Beach, CA 92649

$2,525,000
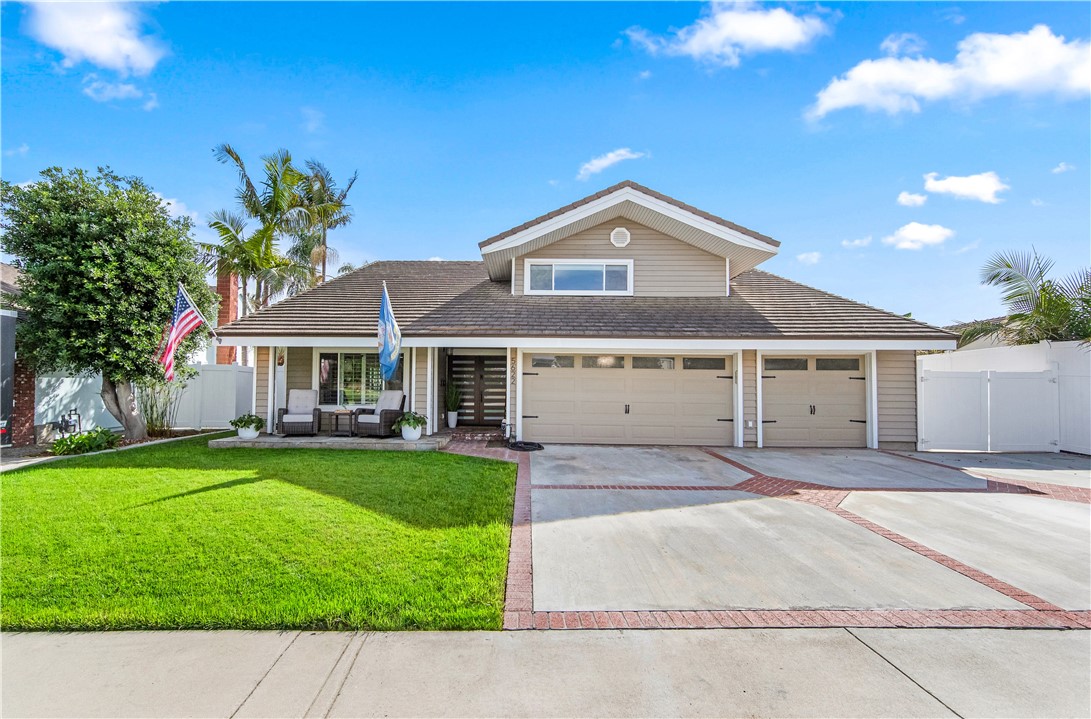
Location Location Location!!!! Completely remodeled Huntington Beach home just minutes from the beach, offering nearly 3,000 sq. ft. with 4 bedrooms and 2.5 baths. Ideally located across from Bolsa View Park with no neighbors in front and just steps from the Bolsa Chica wetlands. This home combines privacy, views, and a highly desirable coastal lifestyle.
Inside, vaulted ceilings and expansive windows fill the home with natural light. Upgrades include brand-new luxury vinyl flooring throughout, fresh trim, recessed LED lighting, plantation shutters, and built-in custom California closets in every room. The open yet functional floor plan is ideal for both everyday living and entertaining.
The chef's kitchen features custom cabinetry, a 6-burner Viking range, warming drawer, and a large island perfect for gathering. The adjacent family room opens to an impressive 1,000 sq. ft. addition with open beam vaulted ceilings, dual skylights, and a spacious great room. This unique space includes a secondary kitchen/bar with full-size refrigerator, wine room, custom cabinetry, and leathered countertops, along with a private staircase leading to a versatile bonus room or 5th bedroom--ideal for a nursery, possible ADU or multi-generational living.
Additional upgrades include 3 remodeled bathrooms, a new laundry room, new AC, tankless water heater, and two Tesla charging stations.
The resort-style backyard wraps around the home and features new landscaping, new vinyl fencing, a Jacuzzi, grand fireplace, built-in BBQ/bar, patio heaters, and a she shed--perfect for entertaining or relaxing.
The spacious primary suite offers a large walk-in closet and beautifully updated ensuite bath. Additional highlights include a 3-car garage with epoxy floors and custom cabinetry, gated 10x40 RV parking, and a workshop.
This turnkey home is pristine, upgraded throughout, and truly one of a kind--don't miss this incredible opportunity!

4
beds

3
baths

2,954 Sq.Ft. LIVING AREA

6,440 Sq.Ft. lot

Chrissy  Reilly

Chrissy Reilly

Features & Amenities

Interior

  • total bedrooms4
  • Total bathrooms3
  • full bathrooms2
  • half bathroom1
  • Laundry room Laundry Room
  • Flooring Vinyl
  • Fireplace Family Room, Free Standing, Gas, Outside
  • APPLIANCES Dishwasher, Gas Oven, Refrigerator
  • other interior Features Wet Bar, Breakfast Bar, Separate/Formal Dining Room, Multiple Staircases, Open Floorplan, Bar, All Bedrooms Up, Attic, Primary Suite, Wine Cellar, Walk-In Closet(s)

Area & Lot

  • Status Sold
  • Date Sold July 2, 2026
  • Living Area2,954 Sq.Ft.
  • Lot Area6,440 Sq.Ft.
  • MLS® IDOC26067236
  • TypeResidential
  • YEAR BUILT1973
  • NeighborhoodHuntington Beach
  • Architecture StylesTraditional
  • View DescriptionPark/Greenbelt
  • Elementary SchoolHope View
  • Middle SchoolMarina View
  • School DistrictHuntington Beach Union High

Exterior

  • STORIES2
  • Garage Space3.0
  • water SourcePublic
  • utilitiesCable Connected, Electricity Connected, Natural Gas Connected, Underground Utilities, Water Connected
  • PoolNone
  • roofComposition, Concrete
  • lot featuresBack Yard, Front Yard, Garden, Greenbelt, Landscaped, Near Park, Sprinkler System, Walkstreet, Yard
  • parkingDoor-Multi, Direct Access, Garage, Oversized
  • HEAT TYPECentral
  • AIR CONDITIONINGCentral Air
  • sewerPublic Sewer
  • SubstructureSlab
  • other exterior FeaturesBarbecue, Rain Gutters, Fire Pit

Financial

  • Sales Price$2,525,000
  • Zoning R-1

Huntington Beach

Explore

Work With Us

With our marketing and advertising skills, impeccable communication and client service, rest assured we'll sell your home for top dollar. Join us in this adventure, where real estate becomes not just an investment but a legacy. Together, let's turn the key to a brighter, wealthier future. We can't wait to be a part of your story!

Follow Us on Instagram