5872 Meadowbrook Drive
SEE ALL PHOTOS
5872 Meadowbrook Drive
Listed by Chrissy Reilly CA DRE# 02149595 with Compass 760-519-4811
Coming Soon

5872 Meadowbrook Drive

5872 Meadowbrook Drive, Huntington Beach, CA 92649

$1,849,000
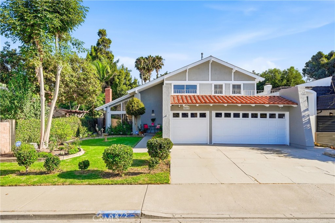
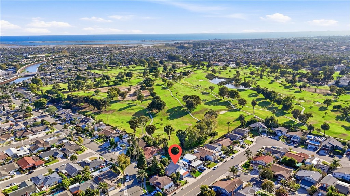
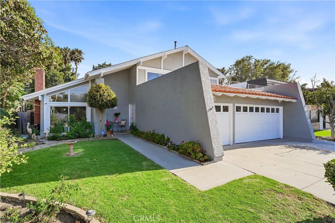
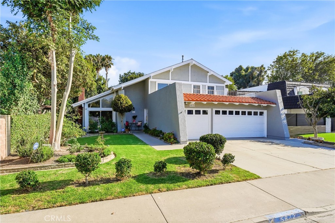
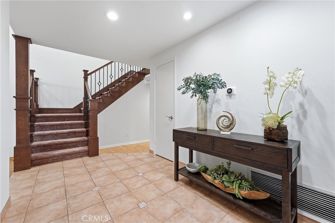
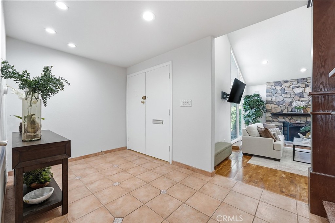
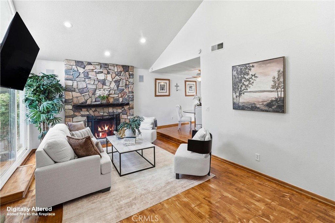
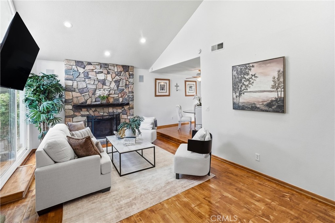
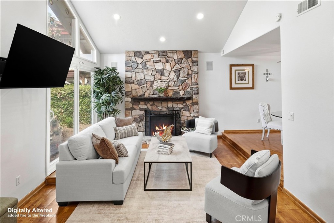
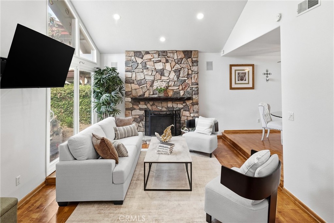
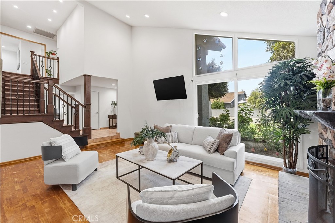
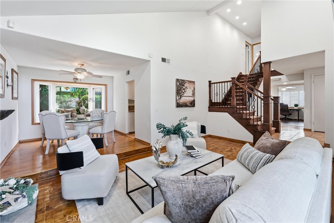
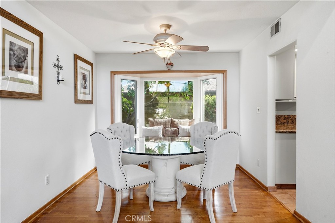
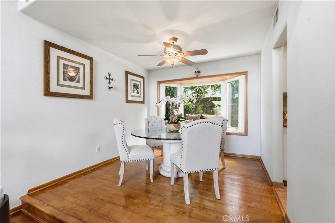
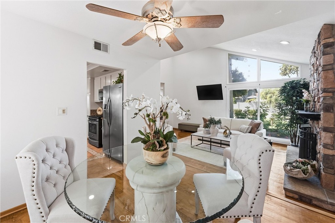
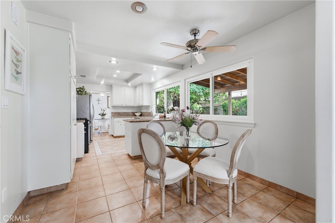
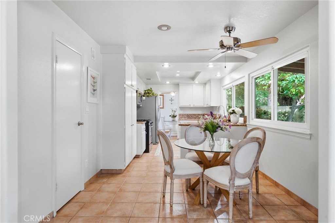
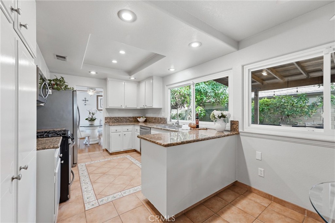
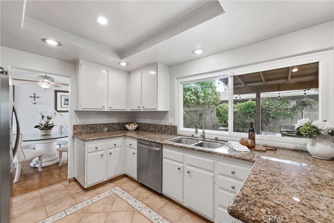
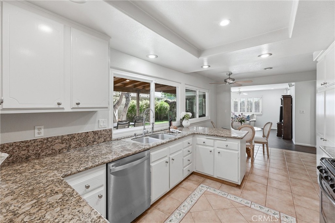
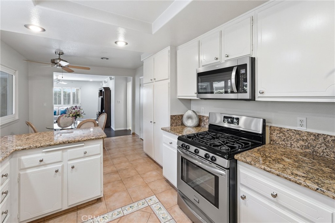
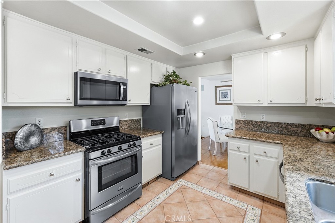
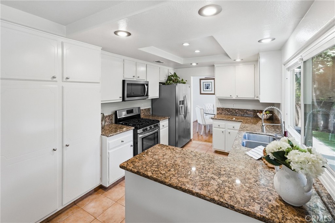
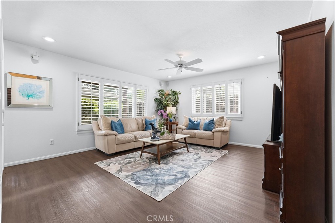
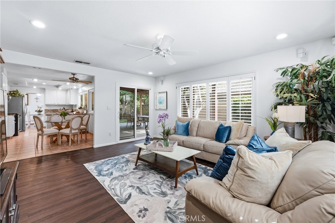
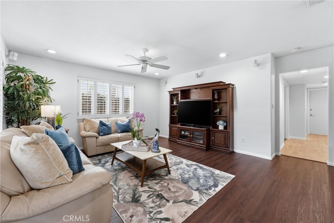
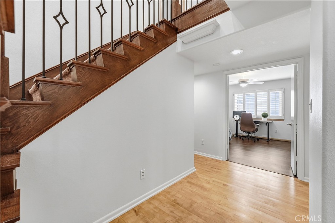
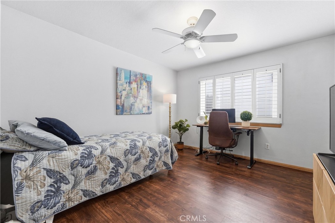
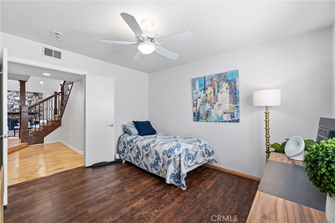
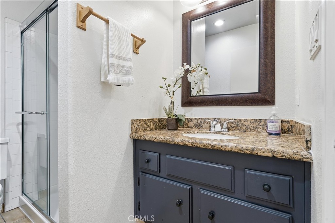
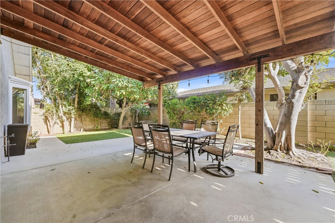
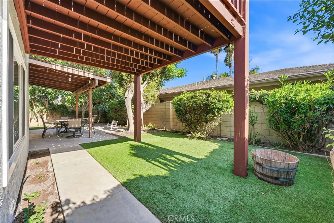
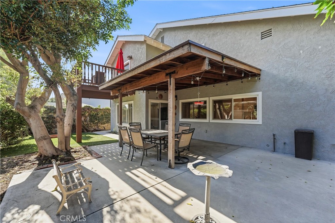
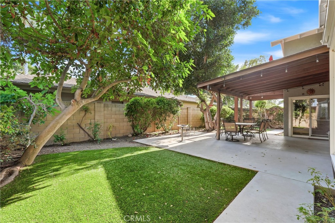
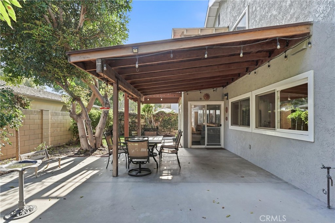
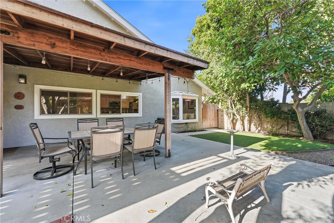
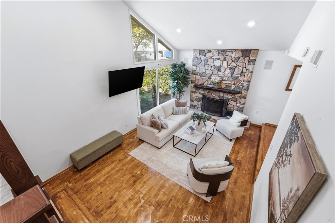
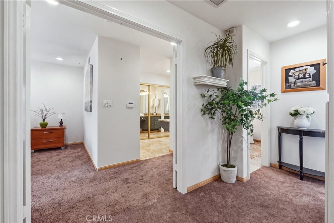
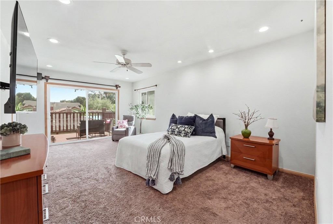
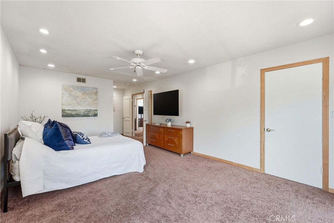
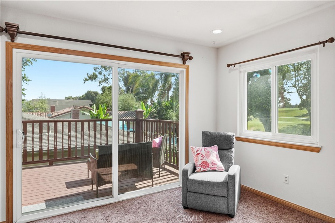
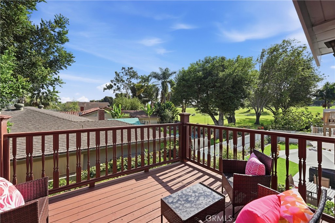
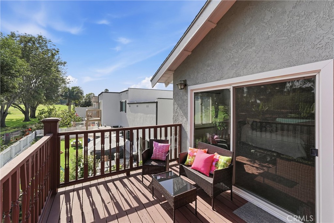
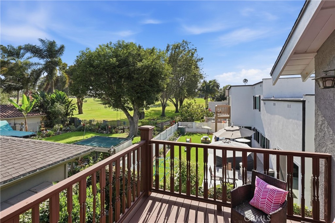
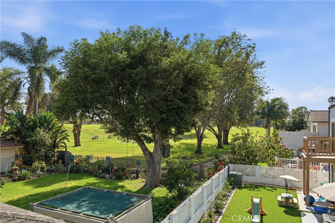
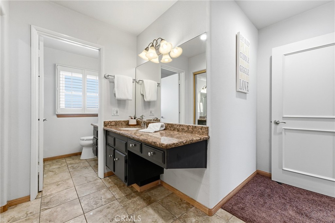
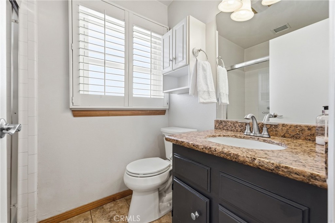
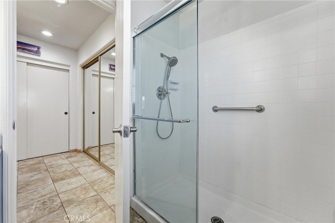
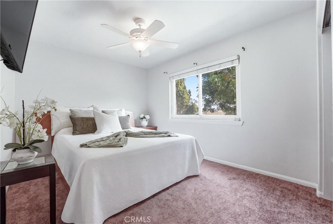
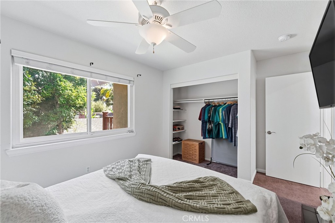
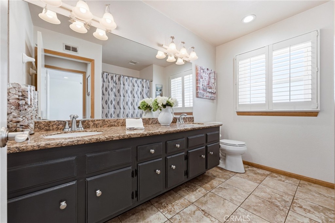
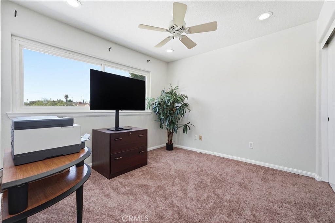
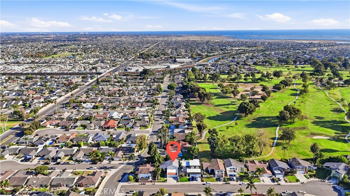
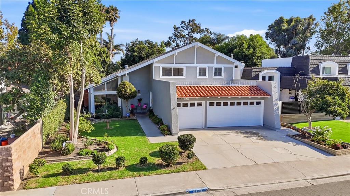
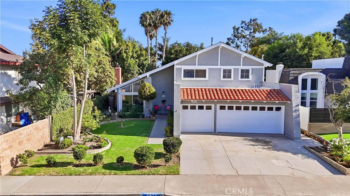
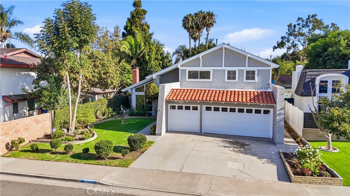
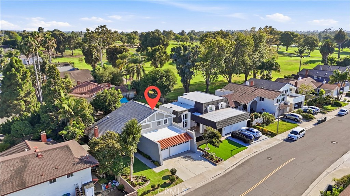
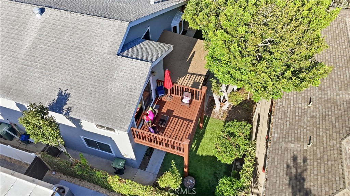
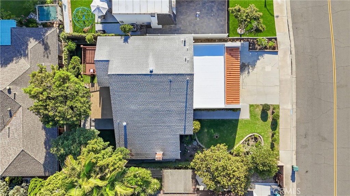
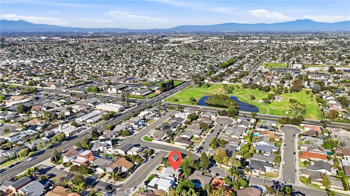
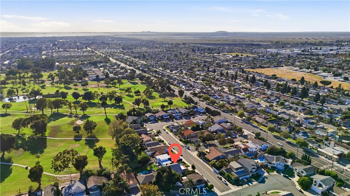
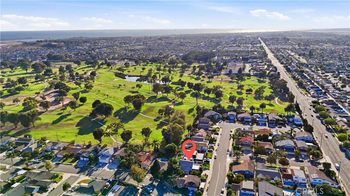
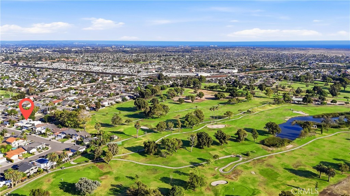
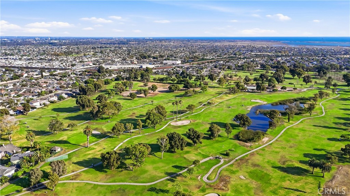
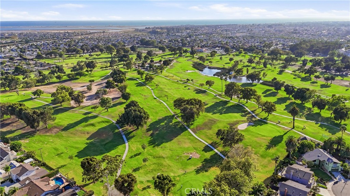
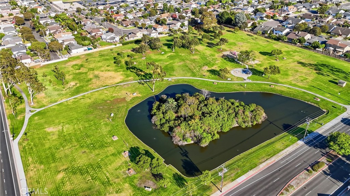
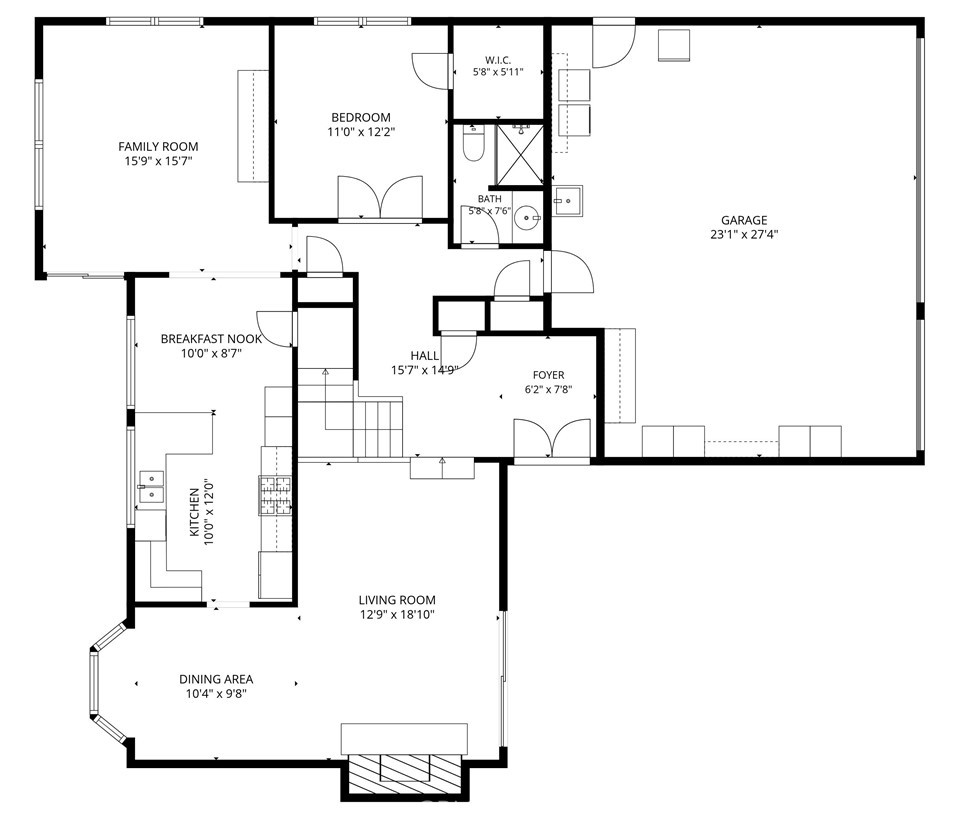
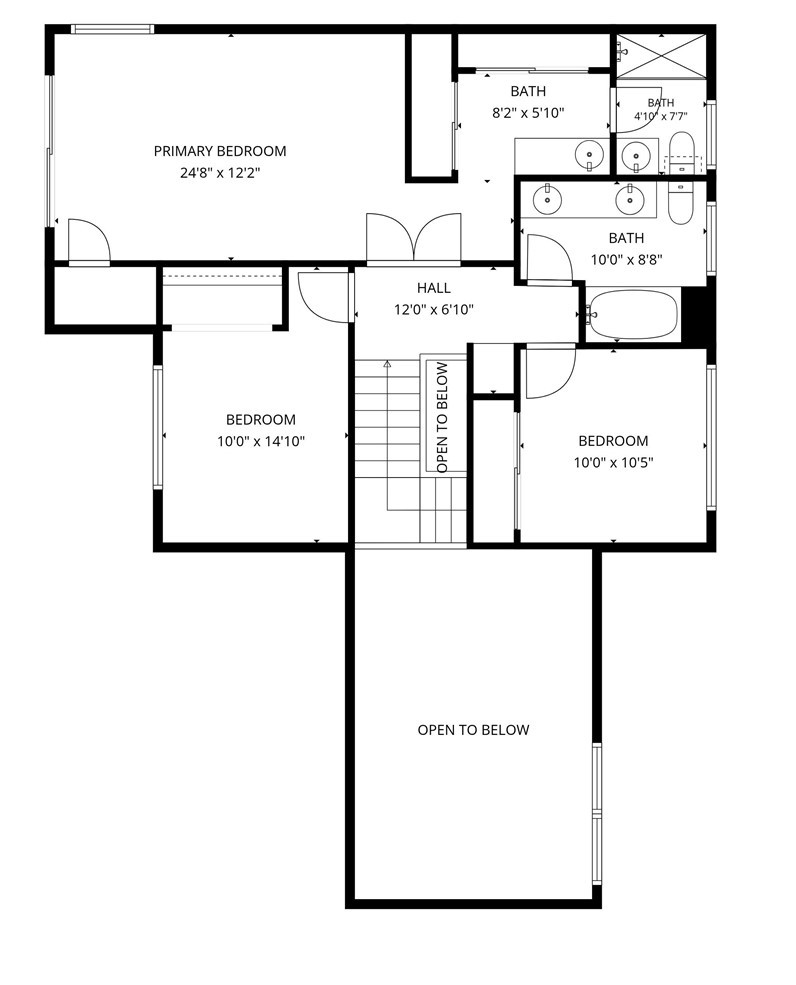
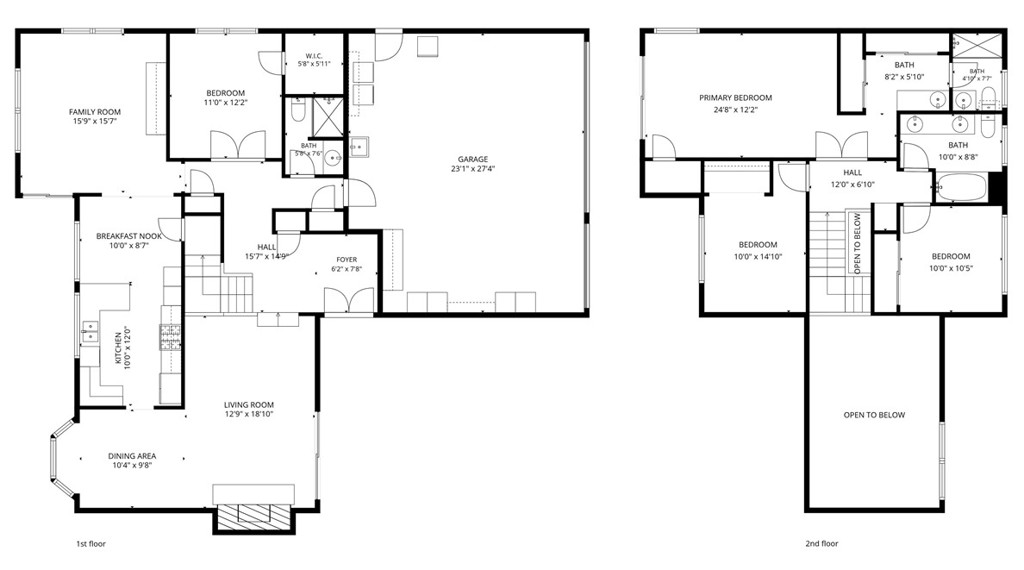
Welcome to 5872 Meadowbrook Drive, a rare opportunity to own one of the most desirable floor plans in the highly sought-after Meadowlark Golf Course neighborhood of Huntington Beach. Ideally situated just off the golf course, this home offers beautiful golf course views from the expansive primary suite and oversized balcony--the perfect place to enjoy your morning coffee or unwind at sunset. Offering 4 bedrooms, 3 full bathrooms, and a coveted main-level bedroom with a full bathroom and walk-in closet, this updated residence combines timeless design with everyday functionality. Fresh interior and exterior paint, new recessed lighting throughout, brand-new carpet on the staircase and throughout the entire second level, and hardwood and tile flooring on the main level create a bright, welcoming atmosphere. A grand entry with an elegant staircase leads to the formal living room featuring soaring vaulted ceilings and a stone gas fireplace. The adjoining formal dining room is highlighted by a charming bay window with built-in seating overlooking the lush backyard. The spacious kitchen offers granite countertops, bar seating, abundant cabinetry, pantry storage, and opens seamlessly to the inviting family room, making it ideal for everyday living and entertaining. Surrounded by mature landscaping and low-maintenance turf, the private backyard provides a peaceful setting for relaxing or hosting guests. An oversized three-car attached garage with direct access, dedicated laundry area, and generous storage complete the main level. Upstairs, the spacious primary suite is a retreat with double-door entry, three closets, separate vanities, a private water closet, and picturesque golf course views. The oversized balcony extends the living space outdoors, while two additional bedrooms share a large secondary bathroom with a dual-sink vanity and tub/shower combination. Meadowlark is one of Huntington Beach's hidden gems, where homes rarely become available. Residents enjoy easy access to Meadowlark Golf Club, neighborhood favorites for coffee and donuts, scenic bike rides to the Bolsa Chica Wetlands, Huntington Harbour, and the beach, along with convenient shopping, dining, and freeway access. Located within the highly regarded Circle View Elementary and Marina High School boundaries, with several acclaimed private schools nearby, this exceptional home offers the ideal combination of space, location, and lifestyle in one of Huntington Beach's most desirable neighborhoods.

4
beds

3
baths

2,234 Sq.Ft. LIVING AREA

5,940 Sq.Ft. lot

Chrissy  Reilly

Chrissy Reilly

Diane Kutinsky

Diane Kutinsky

Features & Amenities

Interior

  • total bedrooms4
  • Total bathrooms3
  • full bathrooms3
  • Laundry room In Garage
  • Flooring Carpet, Tile, Vinyl, Wood
  • Fireplace Living Room
  • APPLIANCES Dishwasher, Free-Standing Range, Gas Oven, Gas Range, Gas Water Heater, Microwave, Refrigerator, Water To Refrigerator, Dryer, Washer
  • other interior Features Balcony, Ceiling Fan(s), Granite Counters, High Ceilings, Open Floorplan, Pantry, Recessed Lighting, Bedroom on Main Level, Primary Suite, Walk-In Pantry, Walk-In Closet(s)

Area & Lot

  • Status Coming Soon
  • Living Area2,234 Sq.Ft.
  • Lot Area5,940 Sq.Ft.
  • MLS® IDOC26168992
  • TypeResidential
  • YEAR BUILT1970
  • NeighborhoodHuntington Beach
  • Architecture StylesContemporary
  • View DescriptionGolf Course, Trees/Woods
  • Elementary SchoolCircle View
  • Middle SchoolMarine View
  • High SchoolMarina
  • School DistrictHuntington Beach Union High

Exterior

  • STORIES2
  • Garage Space3.0
  • water SourcePublic
  • utilitiesCable Available, Electricity Connected, Natural Gas Connected, Phone Available, Sewer Connected, Water Connected
  • PoolNone
  • lot featuresBack Yard, Sprinkler System
  • parkingDoor-Multi, Direct Access, Garage
  • HEAT TYPECentral
  • AIR CONDITIONINGNone
  • sewerPublic Sewer
  • SubstructureSlab
  • Disability FeaturesNone
  • other exterior FeaturesAwning(s)

Financial

  • Sales Price$1,849,000

Mortgage Calculator

Estimate your monthly mortgage payment, including the principal and interest, property taxes, and HOA. Adjust the values to generate a more accurate rate.

All estimates are provided for informational purposes only. Actual amounts may vary.
$0,000 Your Payment 20 15 65
$0,000 Your Payment

Huntington Beach

Explore

Work With Us

With our marketing and advertising skills, impeccable communication and client service, rest assured we'll sell your home for top dollar. Join us in this adventure, where real estate becomes not just an investment but a legacy. Together, let's turn the key to a brighter, wealthier future. We can't wait to be a part of your story!

Follow Us on Instagram