6051 Broadstone Circle
SEE ALL PHOTOS
6051 Broadstone Circle
Listed by Chrissy Reilly CA DRE# 02149595 with Compass 760-519-4811
Coming Soon

6051 Broadstone Circle

6051 Broadstone Circle, Huntington Beach, CA 92648

$1,699,999
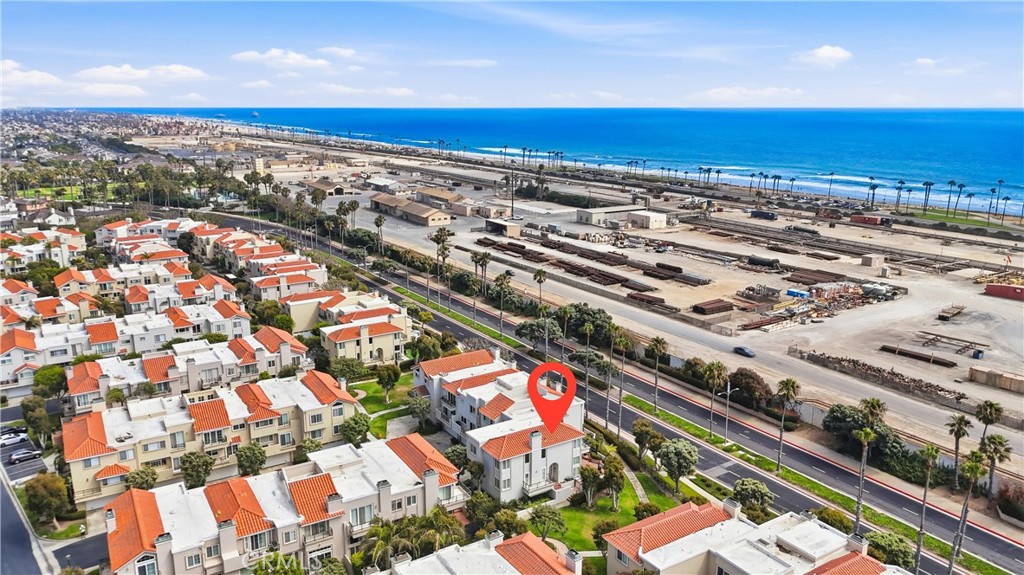
Welcome to 6051 Broadstone Circle, a rare opportunity to own one of the most coveted residences in the prestigious guard-gated community of Seacliff On The Greens. Perfectly positioned on one of the community's most desirable rows, this sought-after 500 Series end-unit floor plan offers approximately 2,298 square feet of beautifully updated living space, breathtaking ocean views, abundant natural light, and exceptional privacy adjacent to one of the community's largest greenbelt.

Featuring 3 bedrooms, 2.5 bathrooms, and a versatile loft that can be converted into a fourth bedroom, this coastal residence combines timeless design with a spacious split-level floor plan. Engineered hardwood flooring and expansive windows create a bright, inviting atmosphere throughout.

The remodeled chef's kitchen features quartz countertops, subway tile backsplash, white shaker cabinetry, stainless steel appliances, a Bosch gas cooktop, and an island with bar seating. The kitchen and dining area open to a large wraparound patio, perfect for dining al fresco, entertaining, and enjoying Huntington Beach's year-round coastal climate.

The lower level includes a third bedroom currently used as an office with a wet bar, an updated powder room, and a convenient indoor laundry room. The living room features soaring ceilings, abundant natural light, and a beautiful fireplace.

Upstairs, the primary suite is a true showstopper with vaulted ceilings, a fireplace, two closets including a large custom walk-in, and breathtaking ocean views. Step onto the private balcony to enjoy coastal breezes, spectacular sunsets, and panoramic views of the Pacific. The newly remodeled primary bathroom features a freestanding soaking tub, walk-in shower, dual-sink vanity, and private water closet.

The secondary upstairs bedroom offers its own remodeled en-suite bathroom with a walk-in shower, while the spacious loft provides flexibility as an additional living area, office, gym, or potential fourth bedroom.

Additional highlights include newer central air conditioning and an attached two-car garage with ample storage. Ocean-view homes in this premier location are rarely available, especially in the coveted 500 Series floor plan. With its end-unit setting, expansive greenbelt location, beautiful updates, and breathtaking ocean views, this exceptional residence offers coastal living at its finest.

3
beds

3
baths

2,298 Sq.Ft. LIVING AREA

1,575 Sq.Ft. lot

Chrissy  Reilly

Chrissy Reilly

Diane Kutinsky

Diane Kutinsky

Features & Amenities

Interior

  • total bedrooms3
  • Total bathrooms3
  • full bathrooms2
  • half bathroom1
  • Laundry room Inside, Laundry Room
  • Flooring Tile, Wood
  • Fireplace Living Room, Primary Bedroom
  • APPLIANCES 6 Burner Stove, Dishwasher, Gas Oven, Gas Water Heater, Microwave, Refrigerator, Water To Refrigerator, Dryer, Washer
  • other interior Features Balcony, Breakfast Area, Ceiling Fan(s), Cathedral Ceiling(s), Separate/Formal Dining Room, Eat-in Kitchen, High Ceilings, Open Floorplan, Quartz Counters, Recessed Lighting, Bedroom on Main Level, Loft, Primary Suite, Walk-In Closet(s)

Area & Lot

  • Status Coming Soon
  • Living Area2,298 Sq.Ft.
  • Lot Area1,575 Sq.Ft.
  • MLS® IDOC26146271
  • TypeTownhouse
  • YEAR BUILT1989
  • NeighborhoodHuntington Beach
  • View DescriptionPark/Greenbelt, Ocean, Water
  • Elementary SchoolSeacliff
  • Middle SchoolDwyer
  • High SchoolHuntington
  • School DistrictHuntington Beach Union High

Exterior

  • STORIES3
  • Garage Space2.0
  • water SourcePublic
  • utilitiesCable Connected, Electricity Connected, Natural Gas Connected, Phone Available, Sewer Connected, Water Connected
  • PoolCommunity, Fenced, Association
  • roofTile
  • lot features0-1 Unit/Acre
  • parkingDoor-Multi, Direct Access, Garage
  • HEAT TYPECentral
  • AIR CONDITIONINGCentral Air
  • sewerPublic Sewer
  • Disability FeaturesNone
  • HOA AmenitiesClubhouse, Maintenance Grounds, Management, Pool, Guard, Spa/Hot Tub, Security
  • security FeaturesGated with Guard, Gated Community, Gated with Attendant, 24 Hour Security

Financial

  • Sales Price$1,699,999
  • HOA $500/mo

Mortgage Calculator

Estimate your monthly mortgage payment, including the principal and interest, property taxes, and HOA. Adjust the values to generate a more accurate rate.

All estimates are provided for informational purposes only. Actual amounts may vary.
$0,000 Your Payment 20 15 65
$0,000 Your Payment

Huntington Beach

Explore

Work With Us

With our marketing and advertising skills, impeccable communication and client service, rest assured we'll sell your home for top dollar. Join us in this adventure, where real estate becomes not just an investment but a legacy. Together, let's turn the key to a brighter, wealthier future. We can't wait to be a part of your story!

Follow Us on Instagram